| Project Detail |
Information |
| Industry | Corporate Workplace |
| Client | Overbury Major Projects (for Accenture) |
| Location | 30 Fenchurch Street, London |
| Service Provided | Wayfinding Signage, Manifestations, Design, Fabrication & Installation |
| Project Type | Workplace Wayfinding & Signage |
| Project Timeline | September 2022 – May 2023 |
| Key Challenge | Delivering a high-end bespoke wayfinding package within a live office fit-out programme |
| Key Outcome | Premium workplace signage delivered through consultancy, prototyping, fabrication and installation |


Accenture is one of the world’s leading professional services firms that helps organisations navigate cybersecurity and digital transformation, sharpen operational performance, and stay ahead through innovation. And that’s why their workspaces encourage their mission and vision.
For its office at 30 Fenchurch Street in London, Overbury Major Projects was appointed to deliver a high-quality fit-out, with HLW Architects leading the architectural design. They always focused on the small elements, and wayfinding signage was no exception for them.
Rather than being an afterthought, signage was recognised early on as a core part of the workplace experience. It needed to sit comfortably within the interior design, guide people intuitively through the space, and carry a consistent visual language from floor to floor.
Having worked with Overbury on previous major projects, ARC UK was appointed to tender for the wayfinding package. Off the back of a successful bid, the team grabbed the opportunity to deliver the full scope. From designing, prototyping and bespoke fabrication to professional installation- taking the project from concept through to completion.
Great workplace design lives in the details. Furniture, lighting and finishes tend to get the credit, but wayfinding is doing just as much work behind the scenes- shaping how people actually experience a space, day in and day out.
For Accenture’s new London office, signage was not just about giving the right direction. It had to feel like part of the workplace itself- considered, refined, and consistent with the quality of everything around it.
That meant collaboration wasn’t optional; it was central to the brief. Working alongside Overbury Major Projects and HLW Architects, every sign went through rounds of development, review and refinement before it was ever manufactured. And all of this had to happen without impacting the project, without compromising the design standard, and without losing sight of value.
To get there, the project needed:


Every workplace has its own personality, and good wayfinding picks up on that rather than fighting it. At Accenture, the brief was never just “install some signs.” It was about building a system that sat naturally within the interior while quietly making the whole office easier to move through.
From the first design conversations right through to the final fix-in, ARC UK worked hand in hand with Overbury Major Projects and HLW Architects to deliver the package as a single, joined-up service. Consultancy, design, manufacturing and installation all sat under one roof.
Consultancy & Design Development
It started with understanding the space and the thinking behind it. Working closely with the design team, ARC UK helped shape signage that struck the right balance between looking good and working hard- complementing the interior while making navigation genuinely intuitive.
Prototyping & Value Engineering
Nothing went straight to production. Every sign type was built as a prototype first, giving the team a chance to test materials, finishes and construction methods before committing to the final spec, and giving everyone confidence in what was coming next.
This stage also opened the door to value engineering, sharpening each design without ever chipping away at the premium finish the project demanded.
Bespoke Sign Manufacturing
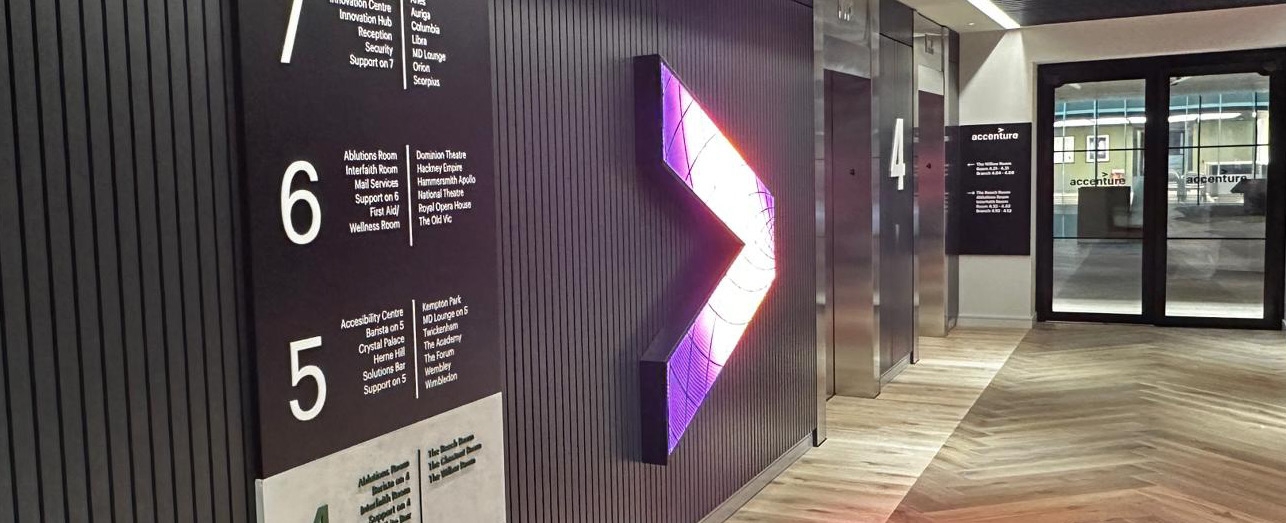
Once designs were signed off, production got underway. Illuminated feature signage, room identification signs, manifestations, hanging signs- each one manufactured to a consistently high standard, using materials chosen to sit comfortably within the wider workplace design.
Professional Installation
Installation ran in step with the broader office fit-out, timed to keep the whole programme flowing. Every sign was fitted with precision, checked, and finished to the standard the project demanded throughout.
Good workspace projects don’t happen by accident. They come down to planning, collaboration and a willingness to sweat the details- from the first meeting to the last sign going up. Here’s how it came together.
Alongside Overbury Major Projects and HLW Architects, we got under the skin of the design brief, the workplace requirements and the project, and used that to shape the right wayfinding strategy from the outset.
From there, the concepts were refined until every element complemented the interiors and delivered the kind of clear, intuitive navigation the office needed.
Prototype signage came next, giving the team room to assess materials, finishes and build quality before manufacturing began- a stage that kept everyone aligned on what “right” looked like.
Each element was then reviewed for efficiency, finding smarter ways to manufacture without ever letting the premium look slip.
With everything approved, the full signage package went into production- built to spec, and built consistently across every sign and graphic.
Finally, the installation team worked in step with the rest of the fit-out, fitting each element precisely before final inspections and handover.
You don’t measure a signage project by counting how many signs went up. The real measure is quieter than that- it’s whether people move through the space without a second thought, and whether the signage feels like it was always meant to be there.
At Accenture’s London office, that’s exactly what happened. The finished wayfinding system became part of the fit-out itself, not something layered on top of it. Every sign was doing two jobs at once: guiding people and reinforcing the premium feel of the workplace.
Thanks to early collaboration, careful planning and a delivery process managed from start to finish, ARC UK turned the original design vision into something practical, polished, and still working hard for Accenture’s employees and visitors every day.
Navigating the Workplace, Effortlessly
The bespoke wayfinding system gives employees, clients and visitors a clear, confident route through the office- without ever disrupting the clean, modern aesthetic the space was built around.
Signage That Belongs, Not Just Fits
Nothing here was an afterthought. Carefully chosen materials, refined detailing and premium finishes mean every sign reads as part of the architecture, not an addition to it.
Getting It Right Before Getting It Made
Prototyping and reviewing signage ahead of manufacture gave the project team room to fine-tune every detail early. Paired with value engineering, this approach struck the right balance between design quality, everyday functionality and manufacturing efficiency.
Precision, Start to Finish
From the earliest design conversations through to final installation, every stage was managed to hold the line on consistency, quality and programme. The outcome: a bespoke signage package delivered to the standard expected of one of London’s leading corporate workplaces.
“We are extremely happy with the quality and finished result of the Signage and Manifestation package at Accenture. At Overbury, we knew that ARC could manage our requirements for Signage & Wayfinding. Their consultative approach and willingness to add value made sense to award ARC the Signage Contract. There is a long-standing relationship with the team at ARC, as they have been working with the Major Project team for a few years now and are well versed in our drive for perfection. We would not hesitate to recommend ARC and will look to utilise their services on future Projects.” – James Patmore, Project Manager, Overbury.
Signage for a premium workplace takes more than technical know-how. It takes a team that understands how people actually use a space, how wayfinding shapes that experience, and how every detail, right down to a fixing detail or a finish, adds up to the bigger picture.
That’s the reputation ARC UK has built with businesses across the UK.
Our expertise includes:
Whether it’s one office being refreshed or a full corporate headquarters taking shape, we work alongside project teams to deliver signage that lifts both the space and the people in it.

Whether you’re building a new corporate headquarters, refurbishing an existing office, or delivering a large-scale commercial fit-out, the right signage can quietly make all the difference.
From consultancy and design development to prototyping, manufacture and installation, ARC UK delivers complete workplace wayfinding solutions shaped around your project, your brand and your space.